Warehouses have a clear route to better energy performance and meeting MEES requirements, but the work needs to be planned around how the building is actually used. A warehouse that runs one shift has a different energy profile from a fulfilment centre with conveyors, refrigeration, charging bays, racking aisles and 24 hour movement.
For owners, the main challenge is not simply improving the EPC rating. It is making changes that support compliance without slowing tenant operations, damaging service charge relationships or creating avoidable downtime.

This article focuses on practical steps for warehouse owners. For a wider explanation of the regulations, read our guide to MEES requirements for commercial property owners. For the longer term EPC B direction of travel, see our article EPC B by 2030: what UK commercial landlords need to do now.
Start with how your warehouse uses energy
A warehouse EPC is based on a model, but the building’s real energy use will often be driven by tenant activity. Lighting hours, loading bay use, heating patterns, battery charging, ventilation, office accommodation and automation can all change the picture.
Before deciding on works, owners should build a simple energy profile for the site. That means looking at half hourly data, meter readings, lighting zones, plant schedules, office loads and any large operational equipment. In multi let estates, each unit should be treated separately. One tenant may be running a standard storage operation while the next is using high levels of power for sorting, refrigeration or electric material handling equipment.
This matters because the cheapest improvement is often the one that removes waste before new equipment is specified.
Upgrade warehouse lighting first
For many warehouses, lighting is the most practical starting point. Large open floorplates, long operating hours and older high bay fittings can make lighting a major contributor to electricity use.
A well-designed LED upgrade can reduce consumption, improve visibility and support safer movement around racking, loading bays and picking areas. The design should be based on the task. Aisle lighting, open storage, loading areas, marshalling zones, external yards and office spaces all need different levels of control.
Controls are just as important as the fittings. Presence detection, daylight dimming and zoning stop lighting empty aisles or inactive areas. In warehouses with rooflights, daylight controls can make a noticeable difference during working hours.
This is also where owners should avoid a simple like for like replacement. A warehouse lighting project should consider layout, racking height, emergency lighting, maintenance access and future tenant flexibility.
Make heating work harder
Warehouse heating can be wasteful when systems are poorly zoned or controlled. Large doors, high ceilings and uneven occupancy make these buildings difficult to heat efficiently.
Owners should check whether heating is serving the areas that need it, at the times it is needed. Office space, welfare areas, loading bays and storage zones should not be treated as one uniform environment. Destratification fans, improved controls and sensible zoning can help reduce wasted heat in high bay spaces.
Where plant is old, replacement may be needed, but controls should come first. There is little value in installing efficient equipment if it is still running at the wrong times or fighting against open loading doors.
Use metering to separate landlord and tenant decisions
Metering is especially important in warehouses because the split between landlord responsibility and tenant operation can be blurred. Owners may control the base building, external lighting, distribution infrastructure and common areas, while tenants control equipment, fit out and working hours.
Sub metering helps identify where energy is being used and who can act on it. It also gives owners better evidence when planning improvements, agreeing service charge items or discussing lease obligations.
For larger warehouses, metering should go beyond the main incoming supply. Lighting boards, HVAC, EV charging, refrigeration, office areas and tenant specific loads may all need separate visibility. Good data makes it easier to decide whether an EPC improvement project should focus on lighting, controls, heating, solar or electrical infrastructure.
Assess the roof before planning solar
Warehouse roofs often make solar PV attractive, but roof suitability should be checked early. Age, structure, orientation, access, warranties, existing plant and future maintenance all affect the decision.
Solar can support energy performance and reduce grid electricity use, especially where the occupier has strong daytime demand. Battery storage may also be worth assessing where there are peak demand charges, EV charging loads or limited grid capacity.
The key is to avoid treating solar as a standalone bolt on. It should sit alongside the site’s electrical strategy, tenant demand profile and future plans for vehicle charging or automation.
Check electrical capacity before demand grows
Many warehouse owners are now facing new electrical loads that were not part of the original building design. Electric forklifts, fleet charging, automation, heat pumps and tenant equipment can all increase demand.
MEES planning should therefore include the electrical infrastructure. Main switchgear, distribution boards, containment, spare capacity, metering and protection settings may need review before major works begin.
This is where early planning pays off. A lighting upgrade may be straightforward. A wider programme involving solar, EV charging, heat pumps and tenant fit out could require more capacity, new distribution routes or a grid connection review.
Work with tenants before works are specified
Warehouse tenants care about disruption. Owners should bring them into the process before specifying works that affect access, lighting, heating, loading or power.
The best conversations are practical. When are the quietest periods? Which aisles need to remain operational? Can works be phased around shifts? Are there future fit out plans that should be aligned with the upgrade?
This reduces friction and helps owners avoid paying twice. For example, lighting works should be coordinated with racking changes. Electrical upgrades should account for planned charging bays. Solar planning should consider roof repairs before panels are installed.
Build a warehouse compliance plan
A strong warehouse MEES plan should include the current EPC, expiry date, known assumptions, metering data, tenant use, likely improvement measures, operational risks and timing. It should also show which works can happen during occupation and which need a shutdown, void period or lease event.
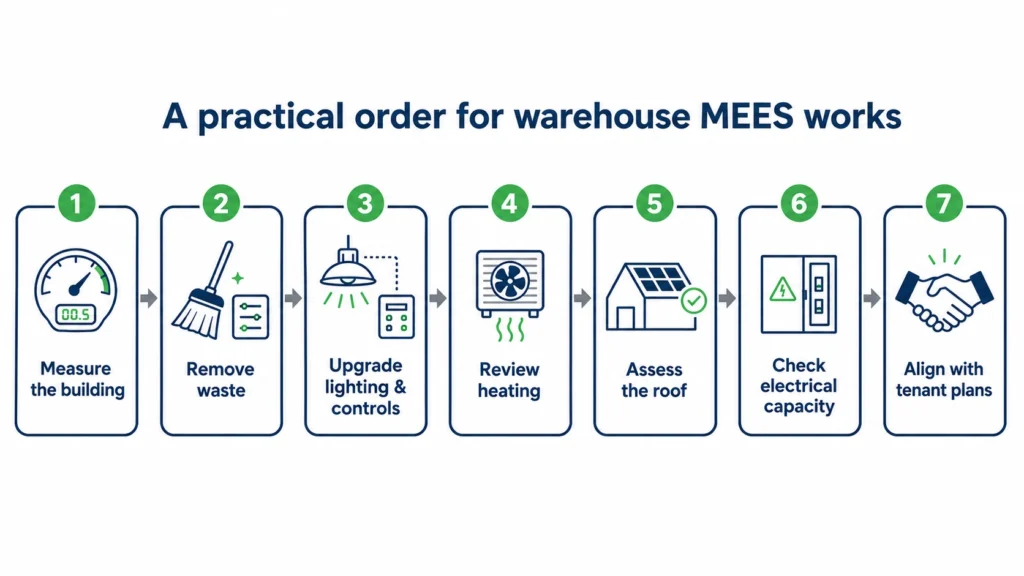
Warehouse owners do not need to solve everything at once. The priority is to create a clear sequence: measure the building, remove waste, upgrade lighting and controls, review heating, assess the roof, check electrical capacity and align works with tenant plans.
Done properly, MEES compliance becomes part of a better warehouse asset strategy. Lower energy waste, clearer data and stronger infrastructure make the building easier to let, easier to manage and better prepared for future tenant demand.